
Furniture placement often determines whether a room feels spacious, comfortable, or unnecessarily crowded. While homeowners usually concentrate on choosing attractive furniture and coordinating colors, the narrow spaces between furniture and walls receive considerably less attention. These overlooked areas may appear too small to serve a purpose, yet they can offer opportunities for better storage, improved movement, and more interesting interior arrangements.
Making use of these spaces does not necessarily involve purchasing additional furniture or undertaking expensive renovations. Sometimes, adjusting existing pieces, introducing carefully selected accessories, or reconsidering a room’s layout can reveal possibilities that were previously hidden.
Understanding Dead Space in Interior Layouts
Dead space refers to areas within a room that remain unused because of furniture positioning, architectural limitations, or inconvenient dimensions. Common examples include narrow gaps behind sofas, empty corners beside wardrobes, spaces between cabinets and walls, and awkward areas surrounding large furniture.
Not every empty space requires decoration or storage. Some gaps provide essential ventilation, allow doors to open, or make cleaning easier. However, when an unused area serves no practical purpose, it may be worth considering whether a small adjustment could improve the room.
Australian articles exploring residential design frequently discuss efficient space planning, particularly in homes where available floor space must accommodate several activities. Identifying underused areas can help homeowners make existing rooms more functional without changing their overall dimensions.
Turning Narrow Gaps Into Practical Storage
Storage is one of the most useful possibilities for awkward spaces between furniture and walls. A narrow opening beside a wardrobe might accommodate a slim rolling organizer, while the area behind a sofa could support a shallow console table.
In bedrooms, small spaces beside bedside tables may accommodate vertical storage solutions for books, personal accessories, or frequently used items. Similarly, gaps between kitchen cabinets and adjoining walls can sometimes hold compact organizers designed for cleaning supplies or pantry essentials.
However, storage additions should match the available dimensions. Overfilling narrow spaces can make rooms appear cluttered and create difficulties when accessing stored belongings. Measuring the gap before selecting an organizer helps ensure that the solution remains practical.
Exploring Opportunities Behind Sofas
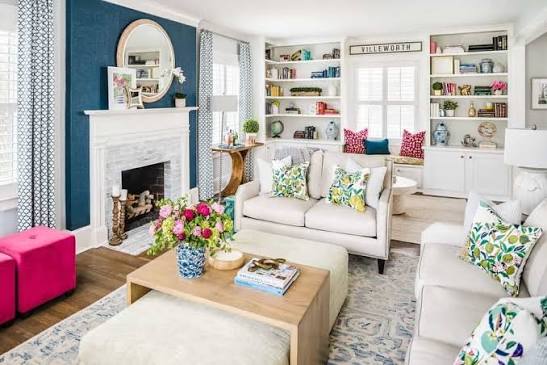
Sofas are often positioned directly against walls, particularly in smaller living rooms. Although this arrangement can conserve floor space, moving a sofa slightly forward may create an opportunity for additional functionality.
A narrow console behind the sofa can provide space for reading lamps, books, or decorative objects. In larger rooms, repositioning the sofa may also help establish a clearer distinction between seating and dining areas.
Interior discussions featured in an Australian online magazine may highlight the importance of balancing furniture placement with circulation. A sofa does not always need to touch the wall to create an efficient arrangement. Sometimes, a carefully planned gap can make the entire room feel more intentional.
Making Awkward Corners More Useful
Corners formed by furniture and adjoining walls can be difficult to furnish because conventional pieces rarely fit their dimensions. Rather than forcing another cabinet or chair into the area, homeowners can consider solutions that complement the available space.
A compact floor lamp can introduce softer lighting, while a narrow plant stand may add natural texture without occupying much floor space. Small wall shelves can also provide display opportunities where freestanding furniture would be impractical.
The most successful approach depends on the room’s existing character. A minimalist interior might benefit from leaving certain corners open, whereas a room with limited storage could make better use of discreet shelving.
Considering Family Needs When Planning Spaces
Households with children often require interiors that accommodate changing routines, growing belongings, and frequent movement. Small gaps between furniture can become places where toys, books, and other objects accumulate unintentionally.
Conversations surrounding modern parenting Australia increasingly connect practical household organization with comfortable family living. Instead of allowing unused spaces to become collection points for misplaced items, families can introduce accessible storage or rearrange furniture to simplify cleaning.
Safety should remain a priority. Tall storage units need appropriate anchoring, and narrow gaps should not create entrapment risks for young children. Furniture arrangements should also preserve clear walking paths throughout the home.
Using Visual Details Without Creating Clutter
Not every overlooked space needs a functional addition. Sometimes, the opportunity lies in improving visual balance rather than introducing storage.
For example, a narrow gap beside a bookshelf might be enhanced with subtle wall lighting or a carefully positioned artwork. The space between a dining cabinet and a wall could remain empty to prevent the furniture arrangement from appearing compressed.
Home inspiration platforms such as glid.com.au can encourage readers to consider different approaches to residential layouts and interior styling. The important consideration is whether a proposed addition improves the room rather than simply filling an available gap.
Rethinking Furniture Placement Before Buying More
One of the simplest ways to discover design opportunities is to reconsider existing furniture positions. Moving a cabinet several inches, changing the orientation of a desk, or adjusting the distance between seating and walls may reveal previously unnoticed possibilities.
Before making changes, homeowners should evaluate access to electrical outlets, natural lighting, ventilation, and everyday movement. These practical considerations often determine whether a rearrangement will remain comfortable over time.
Effective interior design is not always about maximizing the number of objects within a room. It involves understanding where space should be used and where openness contributes more value.
Conclusion
Dead space between furniture and walls offers opportunities that are easy to overlook during everyday decorating decisions. Narrow storage solutions, thoughtful lighting, improved furniture positioning, and carefully planned decorative elements can make these areas more useful.
Rather than treating every empty gap as a problem, homeowners can evaluate its potential according to the room’s purpose and existing layout. A thoughtful balance between functionality and openness can create interiors that feel organized, comfortable, and visually connected.